Tuesday, June 8, 2010

OTT
Today I went out to buy a new continental quilt, and in my own grand tradition of disastrous shopping, I came home with a curtain rod and a rug instead.
The rug is for the children's room. I'm focusing on red and pink, along with the black and white which is all through the house.
Thus, began my web search when I got home to get a better picture in my mind of a pretty bedroom.
Instead of inspiration I discovered one pompous, exaggerated, fussy, over-the-top example after another.  What becomes of the child who grows up in this....
This one below isn't too bad, but I'm easing you into them.
This one is actually pretty cute too, but I think it could be toned down a bit, as in losing the satin bedspread.
This one below would be cute for the big girl, the modern day Holly Golightly.
Ok, this is getting ridiculous.
I think someone has tried to keep a lid on this one below, by using blue instead of pink.
Very camp!
And of course, for the child who is never required to enter reality - ever.
I think I'll either throw everything together and see what happens for this room, or put a bit more research into it??? Either way I think we'll be going a little more low key!

Monday, June 7, 2010

Humming along
On a weekday I usually call into Euphemia after I have done the school drop off, then again in the afternoon after the school pick-up.
I don't think Val is a fan of me bringing small children to the worksite so often, but the poor little things are used to tiptoeing around nail guns and chartering their course over piles of timber.
Our internal stairs are done, in fact we walked up them for the first time this afternoon. The stairwell is too dark to photograph at this stage though.
Val and Rat (another builder) have been working on the front verandah. They had an issue with some of the wrought iron lace. About four or five panels are slightly damaged, with missing or broken pins. The pins go into the timber handrails to hold it in place. Val thinks he can weld on some extra metal to make the broken pins long enough.
Each panel of iron has already been sandblasted and undercoated. It's so wonderful to have the original iron to put back up. Had we not been able to save it, we would have just used timber on the verandah. I'm not wrapped with that new aluminium lace which looks so light weight and perfect. I can spot it a mile off.
The stairs are in and are awaiting the ballustrade.
The stairs are lovely, large and solid - and they have risers!! They are the same width as the original ones. This is Euphemia's third set of front stairs.  The first ones also had risers like these. I have an old photo of Mr Baby sitting on the bottom step as a toddler. If I can, I'll scan it and show you.
Today I also finalised details with the glass man. I went out to Hartley Williams at Brendale who specialise in glass and managed to find some patterned glass to go in some of the new lights, or breezeways, above the doors. It's quite similar to the originals, some of which are still undamaged and in place. You can see Hartley Williams range of glass at www.hartleywilliams.com.au It's actually handy to know they exist, I have an old floor lamp I need to restore which was in the house when we bought it. They have everything I'll need for that there.
I also wanted to check out some glass to repair the front door. You can see it at the top of the stairs (above). The three very top lights are red and white and all in good condition. However, the two green lights down each side of the door are smashed. The glass man is going to come and have a look at it on Wednesday to see if he can fit thick 8mm safety glass (a legal requirement) into the current rebate. To get the right effect we would have to laminate two paints of glass, one clear patterned piece and one red, toughened glass. I'd love to get it fixed before the painter gets to it.
Speaking of the painter, Craig, he thinks he will be ready to tape up and spray the interior early to mid next week. This is excellent timing as the builders believe they should be finished by then too.
The elusive tiler, Myles, is reportedly turning up tomorrow to look at the job, and thinks he'll be finished it by about the middle of next week also.
Humming along and all going freakishly to schedule. Touch wood!!

Sunday, June 6, 2010

Home and the range

Friday morning our range arrived. It was very exciting to see it in place, and I had been so busy with other things I had forgotten, if it all went to plan, how great it would look.
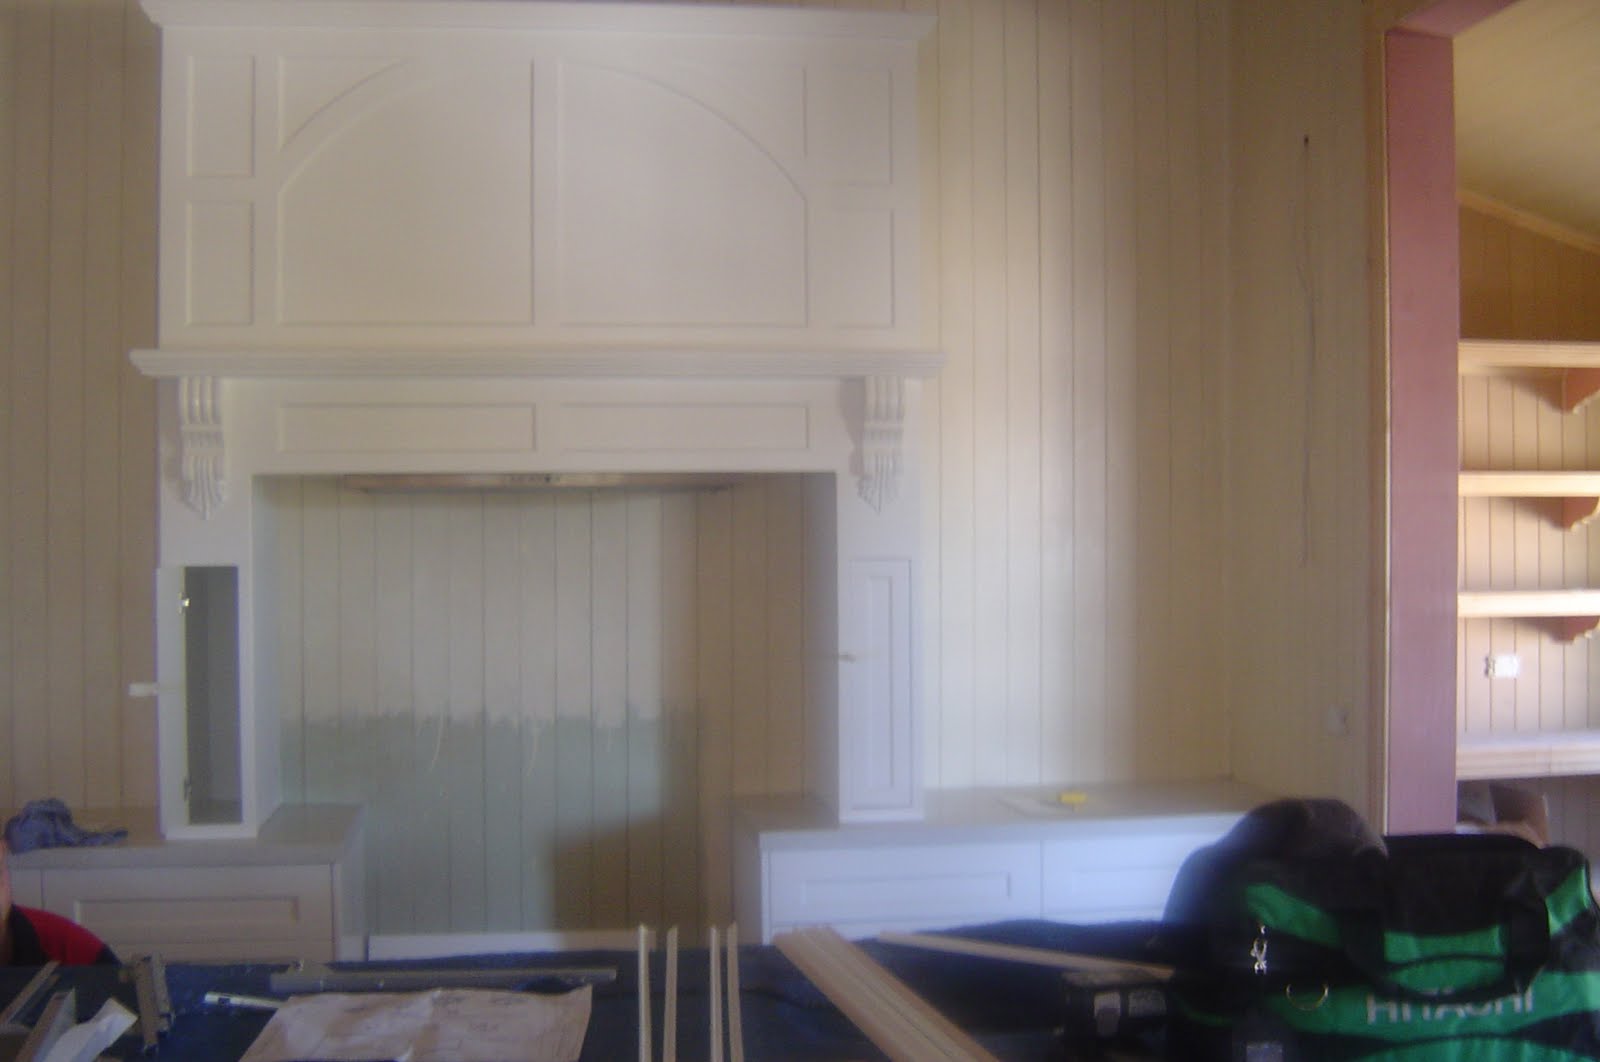
We had handed the kitchen makers a photo of what we wanted, and the range hood delivered seemed to be the twin brother of the one in the photo.


This is what we asked for.


This is what we got. You still have to very much use your imagination. It needs to be vj-ed from the top to the ceiling, and the stove in place, tiling inside the range as well as the splash back either side, and open shelving installed each side. The kitchen is an absolute mess, but it's coming together.

At 3.30pm on Friday afternoon, my husband and I and the stone mason gathered around the island bench. Some of the builders also stopped work momentarily and stood around to watch, hoping for a bit of a show no doubt. He proceeded to demonstrate a little stone plug he'd made. 'That's one possible solution', he said. I disagreed with that.

He then told us about the nickel plug on it's way from Italy to go with our taps, and he presented us with a photograph of our taps.

'They're not our taps.' I told him. The tapware company rep had sent him the photo. I pulled out the bottom drawer of our new kitchen and showed him what our taps looked like. It was a bit iffy as to whether the plug would fit under the poles.

This is what our taps look like, except ours are a nickel finish.


We stood around for a while, no one saying much. My husband had to go off and talk to the glazier who had shown up at the same time.

I stayed with the stonemason, arms crossed, trying not to scowl too much. I felt sorry for him actually, he'd tried really hard to come up with some way to fix the problem.

He excused himself and went outside. I went and talked to the glazier for a while about the glass to put in above our doors. Some of the original glass lights remain, but they are an etched pattern, which is unavailable now.

The stonemason came back in, looking a little sheepish I thought. He'd been on the phone.

'We're going to replace the whole thing. I've managed to get another piece of stone from the same batch.' Music to my ears. I immediately felt guilty for not letting him off the hook.

In order to replace the whole top he had to get another piece of stone from the same batch as the other two benchtops in the kitchen. If it was from a different batch, there may be more or less grey flecks, etc.

He said that the faulty piece would probably end up being thrown out, but I'm hoping he was just saying that to make me feel bad.

On Friday I also took a trip out to a tile shop to find something to put on the workbench in the pantry. I needed something in stock because it will have to be done soon. I managed to get a metre of 15mm grey Cararra marble mosaic tiles. They are very extravagant for a pantry shelf, but I got the last metre they had for just under $200. They normally retail for over $750/metre. I love a bargain!

The painter worked on Saturday too. He had some peace and space while all the builders were gone, and he brought along three painter friends (who owed him a favour) to help. They cracked a carton of cold beer and away they went.

I'm happy to say we're very impressed with his prep work. He's also a very likeable person.

While the house was being prepped for painting, I went over to Dulux and got a sample of virtually every white paint that's ever been produced.

I've now got some paint on the walls to check out the real colour. At this point in time, I'm looking at Princess Bling for the exterior and possibly Whisper White for inside...but nothing's written in Caesar stone yet.

This coming week should be eventful. By next Friday I foresee the french doors will go in near the pool, the glass may go in on that deck, the internal stairs should be put in, the front stairs and verandah balustrade may be finished and the massive french door for downstairs should arrive.


Aah! Breathe.

Friday, June 4, 2010


What a difference a dongle makes....
Well, I'm back on-line thanks to my new dongle. That's what my husband tells me they're called, doesn't sound quite right to me? I had no idea they existed until someone told me about them this week, and I was straight to the computer store.
My return to the world wide web is very timely actually because Euphemia is on the cusp of having all her special bits installed.

The new wraparound verandah now has a roof and ballustrading. The small breakout deck is on overlooking the pool.

 The front verandah has new decking, and Val has been busy making our handsome new stairs - old school style, from scratch, on site. He even mocked up a couple of ways we could re-install the wrought iron. We can't put it back on as it was originally, because the top rail would be too low to meet building regulations.
Inside, at the heart of it, the new kitchen benchtops arrived. I was so excited to see them until I noticed a hole already drilled near the sink. 'What's that?' I asked.
'That's for the tap'. I was told.
Apparently, somewhere along the line, someone assumed we were having a mixer, but our taps have two poles, hence two holes are required.
It's a massive slab of rock, perfect in every way except for the damn hole in the wrong spot. We could drill another hole, but the taps will be off centre and the spout will barely reach one of the bowls.


This is the incorrect hole in question. The stone mason is coming to visit us this afternoon to look at possible solutions. I don't know what the answer is. It's such a shame.  Apparently he has already phoned the company where we bought our taps, and the rep just happens to be going to Italy today and can bring back a nickel plated plug next week.
It's our first mishap really, and it's right in the middle of our kitchen, which is right in the middle of our house. I'm going to see that mistake everyday, probably ten times a day. If it were my mistake, I think it would be different, I'd just live with it.

We'll talk to the stonemason this afternoon and see what we can come up with. No one has mentioned the obvious yet.....

On a brighter note, the painter has started, which to me signifies that we are suddenly so much closer to being able to move back in. Although really, he is having to dance around the builders very much. From what I can see, he's doing a fab job of prepping.

Besides a misplaced hole, everything is coming together and looking better than I could have expected. There's only one forseeable complication remaining and that is Myles, our tiler who is yet to show up to even look at the job. He's currently still missing in action. Myles where are you??
The story of Pietro
Before I go, have a look at this. My daughter has a mystical, magical type ability to seemingly hypnotise and domesticate butterflies.
This is a photo of the latest one, whom she (rather oddly) named Pietro.

Pietro stayed with us the rest of the afternoon and all evening, but alas by morning he had passed on. He was put into a glass jar and taken to school, but left in the car by mistake. Later that morning I was at my regular playgroup and one of the mums was lamenting her after school job which required her to help her son catch bugs in the back yard to take to school. '
"I've got a dead butterfly in the car", I volunteered.
"I'll take it!" she said.
And so, Pietro, went on to help children even in the afterlife.

Sunday, May 30, 2010

Moving forward
I'm currently at my sister's for Sunday dinner, and while the lamb and pork are developing a bit more colour, I thought I'd duck inside to update my blog (see how devoted I am).
While our plan to move back in the first week of July is seeming a little over ambitious, the house is moving forward all the same.
This week saw the roof go on the new wraparound verandah. I'm so happy with this addition. The original sleepout was added onto the house just after the crash of 1929 and it jutted out quite awkwardly. The new verandah continues the line down the side of the house and around the back, and looks as though it was always intended to be there.
Our kitchen cupboards also arrived this week (see below). The poor men who delivered them had an unfortunate encounter with one of our neighbours who is often frustrated with the distance people park to his driveway.  Parking and access is just one of those things we have to deal with in Red Hill. 
Our pantry has been fitted out with shelves, and my clever husband whipped up some decorative brackets to sure up the shelves. 
I squealed with delight when I saw the pantry. I'm ashamed and embarassed about being so excited about a store room for food. In my dream house I have been concocting since childhood, a butler's pantry like this is a must - don't know why. Just is.
Val the builder was talking to me about the front stairs this week. He needs to order the materials and he was trying to talk me out of having risers, but like the pantry, this detail is a must.  It is quite amazing seeing one of our goals (living in such a house) come to fruition before my very eyes, piece by piece, day by day. I love it.
A couple of weeks ago we had two little men come and vacuum the bird/bat/possum poo out of our ceiling. I feel an odd pride in Euphemia, nothing about her is average. Usually they suck out 40-50kg of droppings,  but out of ours they got 230kg and it broke both their vacuum cleaners! 
At the end of this past week the builders also built the breakout deck which extends from our living room to the pool. It's narrow and is only meant to open up the room via folding doors so we have clear vision of the pool. This deck will have glass balustrade, a modern touch, but it's the safest option and will also let that splash of blue infiltrate the living area.
I must go now. The lamb is nearly cooked and I can hear jokes outside that may just be about me (I've a mild to medium case of paranoia).


Saturday, May 15, 2010


A progress report
Apologies again for the time lapse between posts. We are really in the thick of things at the moment and days have been passing incredibly fast.  Is it just me or does time really go a lot quicker during school hours?
We have had no major hiccups and barely any minor ones that I can think of either (touch wood). In fact, we have had a massive bonus by being able to extend ourselves a little further and have downstairs built in also. It won't be fitted out but it will be the lock-up shell, ready to finish at some time in the near future. The space downstairs allows us to put in the internal staircase, and it will be the perfect area for our children to play.
This is what I have discovered so far with this, our fourth renovation. I wouldn't call it advice, just what I have found works for us.
Firstly, I recommend keeping a slush fund. I have ours set aside for 'finishing touches' including; interior and exterior painting, floor polishing, security grills and awnings.
Over estimate the cost of things too, if you happen to have any money left over, I'm sure you'll find a use for it further down the track (this is starting to sound like advice isn't it?).
We have been in the process of getting painting quotes. In fact, we had a moment recently where I was sure we were headed for disaster. I was asking our builder what he thought we'd need to pay for painting inside and out. He's very experienced and his rates are more than reasonable. He said, 'oh I'd say about thirty thousand.' I was chuffed, that was dead on what I'd budgeted for. 
He went on 'well that'd be for the inside, probably another thirty for the outside'. I nearly threw up on his work boots.

Our first official quote was a marginally better $22k. I had visions of us painting through the night for months on end.
Then a breakthough...the next quote, and the quote after that came in at around ten thousand dollars for inside, and about the same for out.
We will pin down the painters this week and will probably hire one painter to do inside and the other to do outside at the same time so we can move back in sooner.

This brings me to my second recommendation. Only choose contractors who you like personally (a lot of people may disagree with this). But my thinking is that you have them working on your house and you deal with them on a daily basis for the length of time they work for you. Obviously you also have to be confident with their work and their quote has to be reasonable too.


Another thing, shop around for pretty much everything. You can save an incredible amount of money. Let me give you an example. We knew that we wanted a clawfoot bath, and we picked one out we thought was just what we wanted. I happened to ask where it was made - guess what? China. A few days later I was in a smaller boutique style bathroom shop, and I was telling the lady who owned it how we had picked out our bath already. She sternly warned me about buying an inferior Chinese made bath, and insisted we'd have  to pay a minimum of $6000 to get a decent clawfoot. Apparently Portugal is where it's at as far as baths go.
Whilst I was confident that we would not be forking out $6000 for a bath, it definitely played on my mind. We have been concentrating on buying the best we can afford of everything, afterall, Euphemia is our keeper and anything that does not stand the test of time will be our problem further down the track.
I began to research cast iron baths on-line and found the actual supplier of the Porguese baths. They sold me a bath for half the retail price. They coat the baths with whatever colour you choose, ours is Dulux Silver Grey and it's currently waiting in our hallway while the bathroom is prepped.
We also found the shower for the ensuite in a bathroom shop for around $2300, but managed to get it elsewhere for $1800.
Speaking of bathrooms, the inspirations for our main bathroom are below.

...and my personal favourite below.

Of course it also pays to be very prepared, but be ready to make minor changes along the way. We have a wonderful builder, Val, who often makes suggestions to us along the way. He came up with a better place in the kitchen for the placement of our fridge, and has assisted with the details along the way. I think sometimes you can look at a plan so many times that you can miss an obvious solution.
We are having a narrow deck built out near the pool with folding french doors leading onto it. It was the builders' idea to have the french doors custom made with arched glass at the top to replicate the recycled french doors already being used in the nearby dining room (you can see the recycled french doors below).
Here are some photos of the inside of the house, a couple are of the new downstairs area. It's still a terrible mess, but progress is ahappening.

I have run out of time now, but will try not to let so much time pass before my next post.

Monday, April 26, 2010

Progress 
I managed to get to the house this weekend and take some photos of the work in progress. It's quite the mess, but remember you can't make an omelette without breaking some eggs.
 This is the new main bedroom. There was a window here but it has been removed to make a doorway leading into the walk in wardrobe, and through there into the ensuite.
 This is general garden variety mess with timber on its way in, lying next to timber on its way out.

This is the view from where our kitchen will be looking into the dining room on the left and the lounge on the right hand side.
The photo above is taken from where the dining room will be, looking through the kitchen, and into the walk in pantry. You may not be able to see what I'm talking about. This reminds me of when I was pregnant with my children and I would go to get ultrasounds at the clinic. The radiographer would be telling me what was what, and I'd nod along, but really it was like looking at a lava lamp for me. I couldn't tell which was up and which was down.
 Finally, to finish on a more upbeat note, this is the view from our new back verandah. While it's not a water or city view, it is certainly uplifting all the same.